
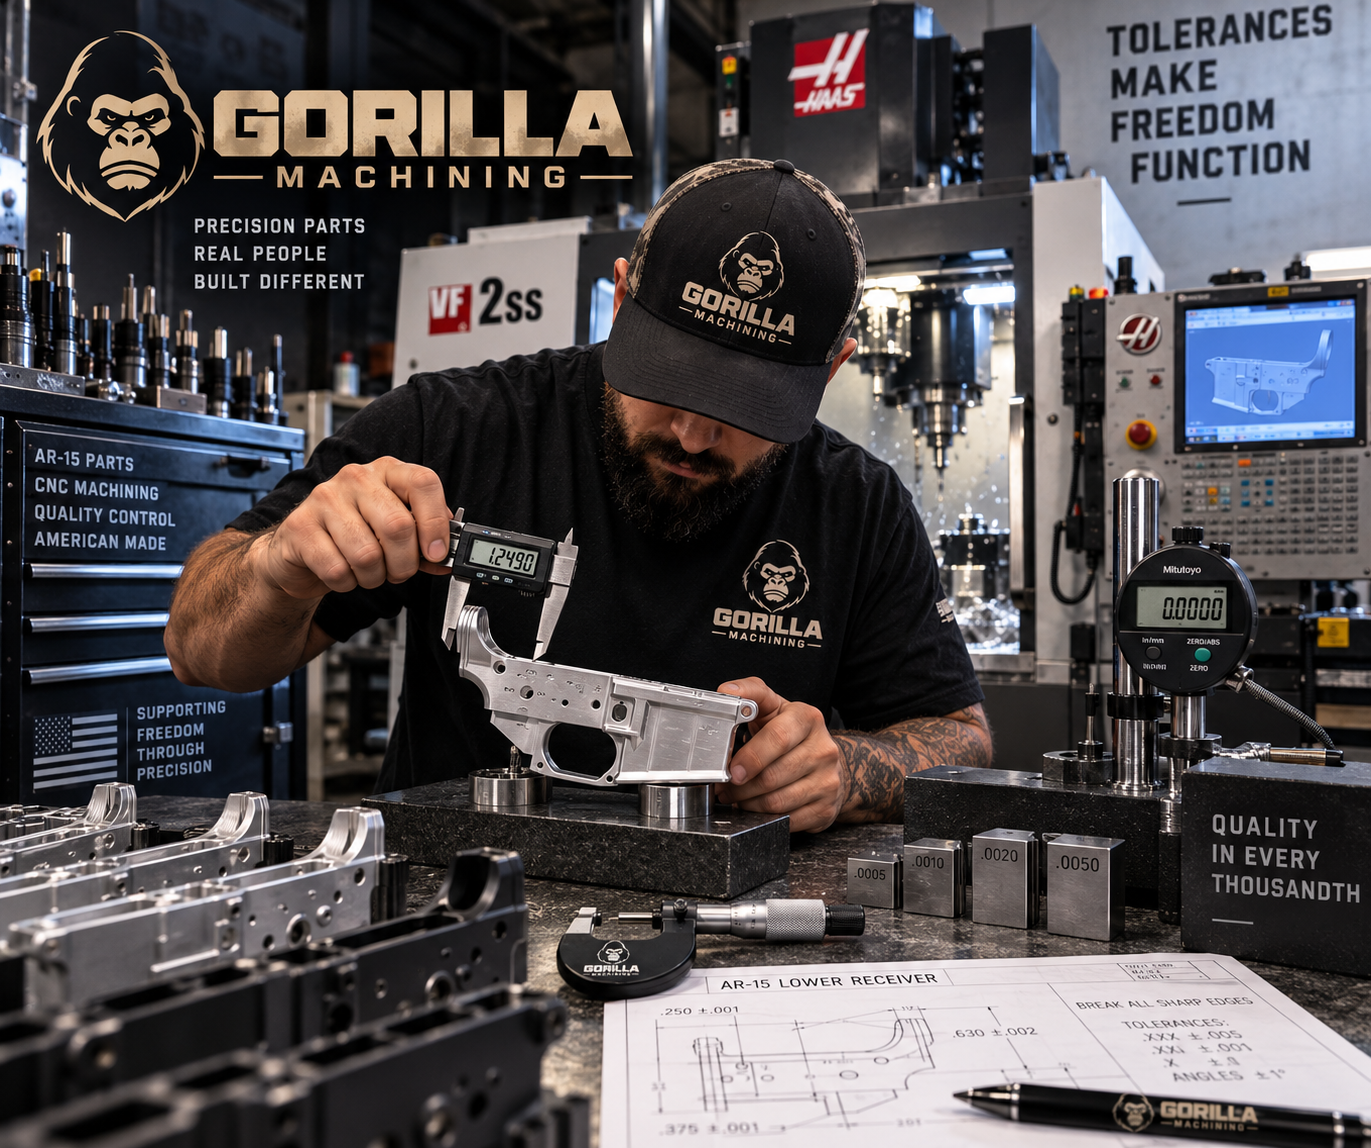
AR-15 Tolerances Explained: Why Thousandths of an Inch Matter
An AR-15 may look like a collection of relatively simple metal components.
But behind those components are engineering drawings filled with dimensions measured to thousandths of an inch—and sometimes even tighter depending on the feature.
That precision is what allows parts produced by different machines, at different times, and sometimes by different manufacturers to work together.
But there's an important concept every AR owner should understand:
No manufactured part is exactly one perfect dimension.
Every machined component has an acceptable dimensional range.
That range is called a tolerance.
And understanding tolerances explains a lot about why two AR parts can both be correctly manufactured yet feel slightly different when compared side by side.
What Is a Machining Tolerance?
Imagine an engineering drawing specifies a feature with a nominal dimension.
The manufacturer usually isn't expected to produce that dimension with literally zero variation.
Instead, the drawing establishes an acceptable range around the desired dimension.
Conceptually, you might see something written like:
0.500 ± 0.002 inch
That would mean the nominal dimension is 0.500 inch, while the allowable variation extends slightly above and below that value.
This is only an illustration—not a specification for a particular AR component—but it demonstrates how tolerances work.
Manufacturing tolerances define:
How much dimensional variation is acceptable while the component still meets its engineering requirements.
Why Can't Every Part Be Exactly the Same Size?
Even extremely sophisticated CNC equipment operates in the physical world.
Manufacturing is influenced by variables such as:
Cutting-tool wear
Machine temperature
Material variation
Tool deflection
Fixture positioning
Coolant conditions
Machine calibration
Measurement uncertainty
and other process variables.
Good manufacturing doesn't mean eliminating every microscopic variation.
That's essentially impossible.
Good manufacturing means controlling variation so the finished components remain within their required specifications.
What Does “Within Spec” Actually Mean?
Customers sometimes hear manufacturers say:
“The part is within specification.”
That doesn't necessarily mean every measurement is exactly at the nominal dimension printed on an engineering drawing.
It means the inspected dimensions fall within the allowable limits established for that component.
That's a fundamental concept throughout precision manufacturing—not just firearms.
Automotive, aerospace, medical, industrial and firearm manufacturers all rely on dimensional tolerances.
Why AR-15 Tolerances Matter
The AR platform contains many components that interact with one another.
For those components to function together, manufacturers need to control characteristics such as:
Diameter
Width
Depth
Location
Alignment
Flatness
Concentricity
and other dimensional or geometric characteristics.
If critical dimensions move outside their allowable range, fit or function can potentially be affected.
Tighter Isn't Always Better
Here's one of the biggest misconceptions in firearm manufacturing:
“The tighter the tolerance, the better the part.”
Not necessarily.
An unnecessarily tight tolerance can increase manufacturing cost dramatically without providing a meaningful functional benefit.
Engineering tolerances should instead be appropriate for what a particular feature needs to accomplish.
Some dimensions may require extremely close control.
Others can tolerate considerably more variation without affecting the component's function.
Good engineering isn't about making everything as tight as possible.
It's about putting the right tolerance in the right place.
Clearance Is Sometimes Intentional
Customers sometimes assume that any detectable movement between two components means something was machined incorrectly.
But mechanical assemblies often require intentional clearance.
Why?
Because parts need room for things such as:
Assembly
Movement
Thermal expansion
Surface finishes
Contamination
and normal manufacturing variation.
If two moving components were manufactured with absolutely zero clearance, they could bind rather than function properly.
Sometimes a little space is there by design.
What Is Tolerance Stacking?
This is where manufacturing becomes especially interesting.
An AR isn't one component.
It's an assembly of many components, each with its own allowable dimensional variation.
When several toleranced components interact, their individual variations can combine.
This phenomenon is commonly called:
TOLERANCE STACKING
Imagine three components designed to fit together.
Component A may fall slightly toward one end of its allowable tolerance.
Component B may fall slightly toward the opposite end.
Component C has its own allowable variation.
Every component can individually pass inspection.
But once they're assembled, the combination of those variations can influence how the overall assembly feels or fits.
Why Two ARs Can Feel Different
This helps explain something many AR owners have experienced.
You might assemble one upper and lower combination and find:
Very little noticeable movement.
Then try another pair and notice:
Slightly more movement.
That doesn't automatically mean the second combination is defective.
Individual components may simply occupy different positions within their allowable dimensional ranges.
This is one reason judging manufacturing quality solely by how “tight” two parts feel can be misleading.
Upper and Lower Receiver Fit
Upper-to-lower receiver fit is probably one of the most visible examples customers encounter.
Some combinations fit extremely snugly.
Others have a small amount of movement.
The important question isn't simply:
“Does it move at all?”
A more useful question is whether the components meet their dimensional requirements and whether the assembly performs as intended.
A tight-fitting receiver set isn't automatically more accurately manufactured than one with normal clearance.
Material Matters Too
Manufacturing tolerances don't exist separately from material.
AR components can be produced from materials including:
7075-T6 aluminum
6061-T6 aluminum
Various steels
Stainless steels
and engineering polymers.
Different materials respond differently to machining, heat and finishing.
Manufacturers need to understand those characteristics when establishing their production processes.
CNC Machines Don't Eliminate Tolerances
Modern CNC machining is incredibly precise.
But CNC doesn't mean:
“Every component comes out mathematically identical forever.”
Cutting tools wear.
Machines warm up.
Materials vary.
Environmental conditions change.
That's why professional machining involves more than simply loading a program and pressing Cycle Start.
The manufacturing process must be monitored.
Tool Wear and Dimensional Change
Imagine a CNC machine producing hundreds of the same aluminum component.
The cutting tool doesn't remain perfectly unchanged throughout that production run.
Over time, the cutting edge experiences wear.
That wear can gradually influence dimensions and surface finish.
Manufacturers therefore establish procedures involving:
Tool-life monitoring
Inspection intervals
Tool replacement
Machine offsets
and process adjustments.
This is how dimensional consistency is maintained throughout production.
What Are CNC Offsets?
CNC equipment allows machinists to compensate for controlled dimensional changes by adjusting offsets.
If inspection shows a dimension beginning to move toward one side of its allowable tolerance, a machinist may be able to make a small controlled correction to the machining process.
We're talking about extremely small changes.
That's part of the reason precision manufacturing requires both sophisticated equipment and skilled people who understand what the measurements mean.
How Are AR Parts Measured?
Machinists and quality-control departments use different inspection equipment depending on the feature being measured.
Common tools can include:
Calipers
Useful for many general dimensional measurements.
Micrometers
Used when greater measurement precision is required.
Pin Gauges
Precision-ground gauges used to evaluate holes and other features.
Thread Gauges
Used to verify threaded features.
Height Gauges
Useful for measuring features relative to a reference surface.
CMM
A Coordinate Measuring Machine can inspect complex geometry and feature locations in three-dimensional space.
Not every dimension requires the same inspection method.
The measurement equipment should be appropriate for the tolerance being checked.
Why A Caliper Isn't Always Enough
Digital calipers are extremely useful.
But they aren't the ideal tool for every precision measurement.
When tolerances become tighter, manufacturers may need more specialized measuring equipment.
This is an important distinction between casual measurement and professional inspection.
A customer measuring a component with inexpensive calipers may get a slightly different result than a quality-control department using calibrated inspection equipment designed specifically for that measurement.
What Is GD&T?
Precision manufacturing also uses a system called:
Geometric Dimensioning and Tolerancing — GD&T
Traditional dimensions tell you how large or small something should be.
GD&T can control characteristics such as:
Position
Flatness
Perpendicularity
Parallelism
Concentricity
Runout
and other geometric relationships.
Because a component can technically have the correct size but still have a feature positioned incorrectly.
That's why precision manufacturing involves more than checking length and diameter.
Finish Can Affect Dimensions Too
Machining isn't always the final manufacturing operation.
An aluminum AR component may subsequently receive:
Type III hardcoat anodizing
A steel component may receive:
Nitride
Other components may receive different coatings or treatments.
Depending on the process, finishing can influence final dimensions.
Manufacturers may therefore need to account for the final surface treatment while machining the original component.
This is another reason the manufacturing drawing and process plan matter so much.
Raw vs. Finished Dimensions
This is particularly interesting when looking at raw aluminum AR components.
A raw machined component hasn't yet received its final anodized surface.
Once Type III hardcoat anodizing is applied, the surface condition changes.
Precision manufacturers need to understand how that finishing operation relates to the final dimensional requirements.
The real goal isn't merely machining the raw part correctly.
It's producing the finished component correctly.
What Happens When a Part Is Out of Tolerance?
If inspection shows that a critical feature falls outside its acceptable dimensional limits, the component may be considered nonconforming.
Depending on the component and manufacturing process, manufacturers may:
Reject the component
Rework it when appropriate
Perform additional inspection
or classify it according to their quality procedures.
A component shouldn't simply be assumed acceptable because it “looks fine.”
That's why inspection exists.
Cosmetic Blemish vs. Dimensional Defect
These are also very different things.
A cosmetic blemish might involve a visual issue that doesn't affect the component's functional dimensions.
A dimensional nonconformance means a required measurement or geometric characteristic falls outside its specified limits.
The two shouldn't automatically be treated as the same thing.
A cosmetically imperfect component can still be dimensionally correct.
Likewise, a beautiful-looking component can theoretically have a dimensional problem.
Why Quality Control Matters
CNC machines manufacture components.
Inspection verifies what those machines produced.
A strong quality-control program can involve:
First-article inspection
In-process inspection
Tool monitoring
Final inspection
Calibrated measuring equipment
Documentation
and traceability where appropriate.
This is what helps keep production consistent from the first component in a run to the last.
Why American Machining Still Requires Skilled People
Automation has transformed modern manufacturing.
But skilled machinists, programmers and quality-control personnel remain critical.
Someone still needs to understand:
Why a dimension matters
How it should be measured
What tool should measure it
When a process is beginning to drift
and
How to correct the manufacturing process.
Precision manufacturing is a combination of machines, engineering, measurement and human knowledge.
Frequently Asked Questions
What is a machining tolerance?
A tolerance defines the allowable dimensional or geometric variation for a manufactured feature.
Are all AR-15 parts exactly the same dimensions?
No manufactured components are perfectly identical. Properly produced components fall within specified dimensional limits.
Is a tighter AR upper and lower always better?
Not necessarily. Normal clearance can exist between components, and an unusually tight fit isn't automatically evidence of higher manufacturing quality.
What is tolerance stacking?
Tolerance stacking occurs when dimensional variations from multiple interacting components combine within an assembly.
Why can two parts from the same manufacturer fit differently?
Normal manufacturing variation means individual components can fall at different points within their acceptable tolerance ranges.
Can anodizing affect dimensions?
Yes. Anodizing creates an oxide layer and can influence finished dimensions, which is why manufacturers may account for finishing during machining.
How do manufacturers inspect AR parts?
Depending on the feature, manufacturers may use calipers, micrometers, pin gauges, thread gauges, height gauges, optical equipment, CMMs and other calibrated inspection tools.
Does CNC machining mean there is zero dimensional variation?
No. CNC machining provides excellent repeatability, but tooling, materials, temperature and other variables still need to be controlled.
Conclusion
When you hold a precision-machined AR component, you're looking at more than a piece of aluminum or steel.
You're looking at a collection of controlled dimensions.
Some features may allow relatively generous variation.
Others may need to be controlled extremely closely.
And when multiple components come together, those individual tolerances interact.
That's why professional manufacturing isn't simply about making parts tight.
It's about making them correct.
Material + CNC machining + proper tolerances + finishing + inspection = consistent manufacturing.
Sometimes the difference between a component that passes inspection and one that doesn't can be incredibly small.
In precision machining, thousandths of an inch matter.

