
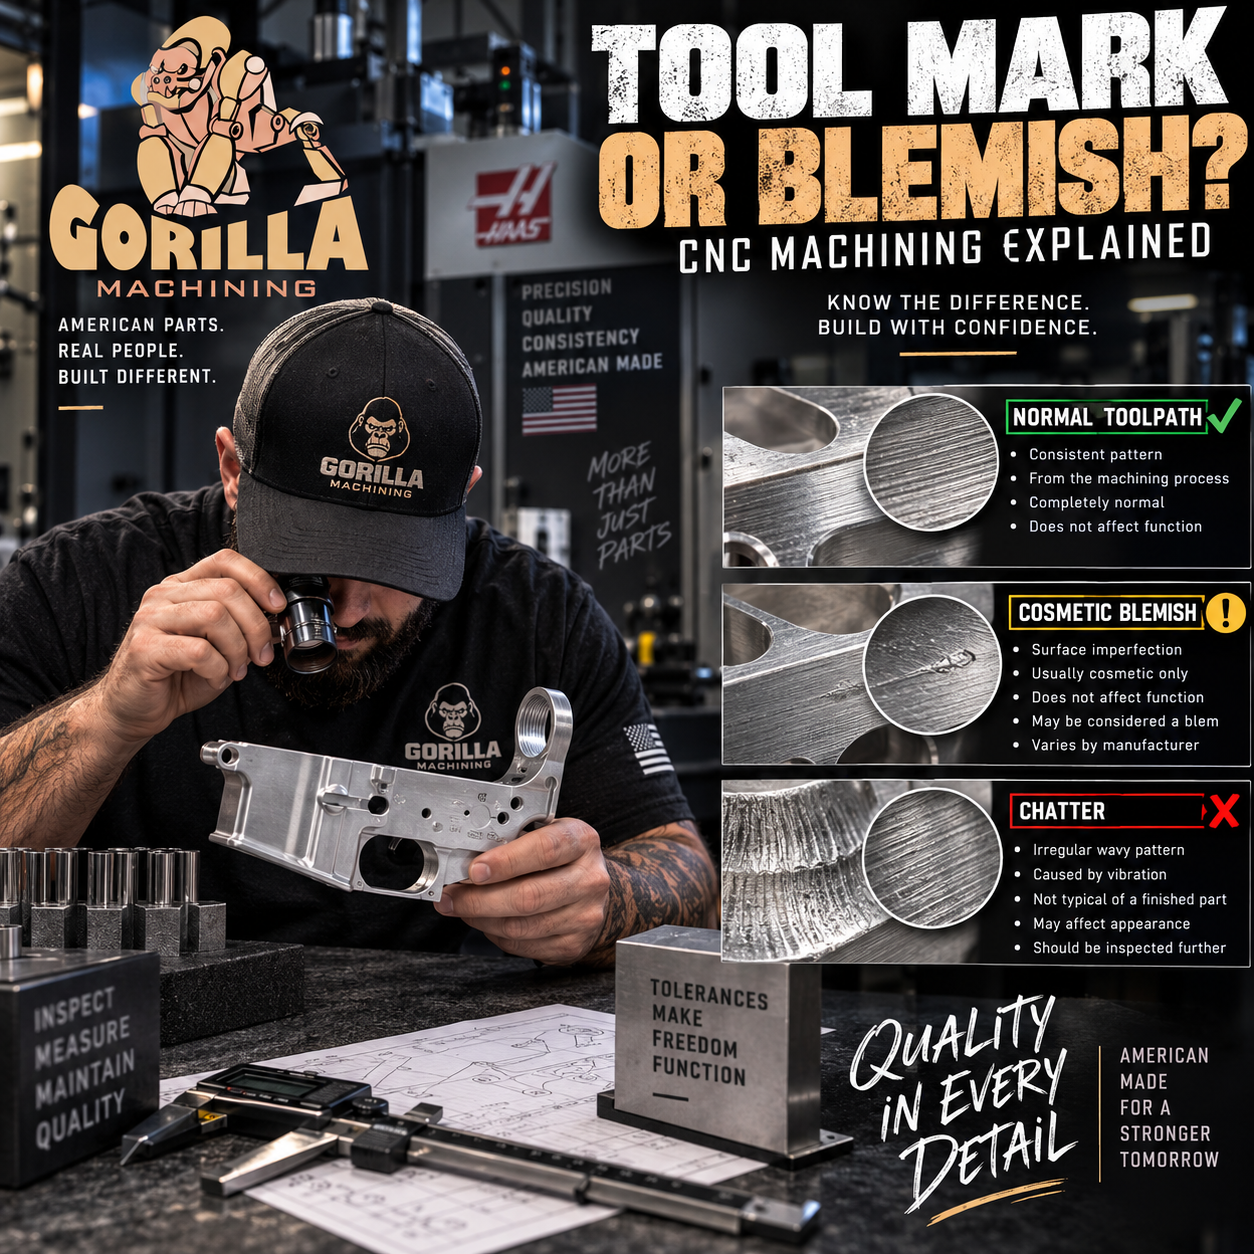
CNC Tool Marks on AR-15 Parts: What’s Normal vs. a Blemish?
You open the package containing a new AR-15 component, hold it under the light, and notice something.
There are tiny lines across the aluminum.
Maybe there's a circular pattern inside a pocket.
Perhaps one section looks slightly different from another.
The first question is usually:
“Is this supposed to be there?”
In many cases, what you're seeing isn't damage at all.
It's evidence of the machining process used to manufacture the component.
Modern AR-15 components can be produced using CNC machining, and cutting tools naturally leave microscopic patterns behind as they remove material.
These are commonly called tool marks or machining marks.
But not every mark should automatically be considered normal.
Understanding the difference between a machining mark, cosmetic blemish, finishing variation, and actual manufacturing problem can help customers evaluate a component more accurately.
What Is a CNC Tool Mark?
CNC stands for:
Computer Numerical Control
A CNC machine follows programmed instructions that control the movement of cutting tools relative to the workpiece.
As a cutting tool moves across aluminum or steel, it removes material.
Even when the resulting surface feels smooth, the cutting edge leaves behind microscopic patterns.
Those patterns are part of the component's:
Surface finish.
Depending on the operation, they might appear as:
Straight lines
Circular patterns
Curved paths
Parallel lines
Small overlapping arcs
or subtle differences in surface texture.
These patterns can be completely normal.
Why Do Machined Parts Have Lines?
Imagine mowing a large field.
Even after the grass is evenly cut, you can often see the path the mower followed.
CNC machining works somewhat similarly.
A cutting tool moves across the material following a programmed toolpath.
Each pass overlaps the previous pass by a controlled amount.
After machining is complete, subtle evidence of those passes can remain visible.
That's not automatically a defect.
It's often simply the visual fingerprint of the machining operation.
What Is a CNC Toolpath?
A toolpath is the programmed route a cutting tool follows while machining a component.
Different operations require different toolpaths.
For example, a machine may perform separate operations for:
Facing
Pocketing
Profiling
Drilling
Boring
Chamfering
Engraving
and other manufacturing processes.
Each operation can leave a different surface pattern.
That's why two areas of the same component may not have identical textures.
Why Raw Aluminum Shows More Machining Marks
Raw aluminum components are particularly interesting because there's no final colored finish hiding the natural appearance of the machined metal.
On a raw component, you may be able to see:
Toolpaths
Cutter transitions
Forging texture
Deburring marks
Surface-finish differences
and subtle variations caused by different machining operations.
This doesn't necessarily mean the component was poorly manufactured.
In many cases, you're simply seeing the manufacturing process more clearly.
What Happens After Anodizing?
Anodizing changes the surface of aluminum, but it isn't a thick filler designed to erase machining marks.
If a tool mark is present before anodizing, some evidence of that surface texture may remain visible afterward.
The darker finished surface may make certain marks less noticeable.
Others can become easier to see depending on lighting and viewing angle.
That's why:
Anodizing doesn't automatically hide what's underneath.
Surface preparation before finishing still matters.
What Is a Cosmetic Blemish?
A cosmetic blemish is generally an imperfection affecting the appearance of a component without necessarily affecting its intended function.
Examples might include:
Minor scratches
Small finish inconsistencies
Discoloration
Handling marks
Minor surface imperfections
or other appearance-related issues.
Exactly what qualifies as a blemished product varies by manufacturer.
That's important because:
“Blem” isn't one universal technical specification.
One manufacturer's cosmetic acceptance standards may differ from another's.
Tool Mark vs. Blemish
These terms shouldn't automatically be used interchangeably.
| Tool Mark | Cosmetic Blemish |
|---|---|
| Result of machining process | Appearance-related imperfection |
| May follow a consistent pattern | May be irregular |
| Often repeated across similar parts | May occur on an individual component |
| Can be completely normal | May cause the product to be sold as a blem |
| Doesn't automatically affect function | Generally cosmetic by definition |
A visible machining pattern doesn't necessarily make a component a blemished part.
What Is Machine Chatter?
Another term commonly heard in machine shops is:
CHATTER
Chatter refers to unwanted vibration that can occur during machining.
Instead of the cutting tool moving smoothly through the material, vibration between the tool, machine, workpiece, or fixture can produce an undesirable surface pattern.
Chatter may appear as repeating waves or irregular patterns.
It can result from numerous manufacturing variables, including tooling condition, cutting parameters, machine rigidity, workholding, and the geometry of the operation.
Is Chatter the Same as a Normal Tool Mark?
Not exactly.
Normal toolpaths are expected evidence of the cutting process.
Chatter indicates unwanted vibration occurred during machining.
However, seeing a textured surface doesn't automatically mean you're looking at chatter.
Different cutting operations naturally create different appearances.
Proper inspection requires context.
What Is a Witness Mark?
Another manufacturing term customers may encounter is:
Witness mark
A witness mark is visible evidence left by a manufacturing, assembly, inspection, or handling operation.
Depending on the manufacturing process, a witness mark may have no functional significance.
This is another reason visual appearance alone doesn't always tell the entire story of a precision component.
What Are Fixture Marks?
A CNC machine needs to hold a component securely while cutting it.
That process is known as:
Workholding.
Fixtures, vises, jaws, clamps, and specialized tooling can be used to keep the workpiece positioned accurately.
Depending on the manufacturing process, areas where a component was held can sometimes show subtle evidence of contact.
Manufacturers design workholding systems to minimize unwanted marking while keeping the component rigid enough to machine accurately.
Why Workholding Matters
A component that moves while being machined can create serious problems.
Precision machining requires the workpiece to remain securely located.
Good workholding helps maintain:
Position
Repeatability
Rigidity
Dimensional accuracy
and consistent surface finish.
Sometimes achieving excellent dimensional control is more important than producing a surface that looks cosmetically perfect under magnification.
What Is Deburring?
After machining, edges can contain small burrs.
A burr is a small amount of material left at an edge after a cutting operation.
Manufacturers use deburring processes to remove those unwanted sharp edges.
Depending on the component, deburring may involve specialized tools, machinery, abrasives, or controlled hand-finishing.
A properly deburred component should not have dangerous or unintended sharp edges from the machining process.
Machining Marks vs. Damage
This distinction is important.
A machining mark was created during manufacturing.
Damage occurs after or during manufacturing in a way that negatively alters the component.
Potential warning signs deserving closer evaluation can include:
Cracks
Significant deformation
Broken features
Severe gouges
Damaged threads
or obvious dimensional irregularities.
A faint cutter path across a noncritical surface isn't the same thing as a structural crack.
Cosmetic Doesn't Automatically Mean Functional
Customers naturally care about appearance—especially when purchasing a new component.
But appearance and dimensional accuracy are different characteristics.
A component can look cosmetically excellent while having a dimensional problem.
Likewise, a component can have a minor cosmetic imperfection while still meeting its dimensional requirements.
That's why professional quality control doesn't rely exclusively on appearance.
Why Inspection Matters
A machine operator or quality-control technician may inspect critical features using equipment such as:
Calipers
Micrometers
Pin gauges
Thread gauges
Height gauges
and more advanced measuring equipment when appropriate.
The goal isn't simply:
“Does this part look good?”
The more important question is:
“Does this component meet the required specifications?”
Surface Finish Can Be Measured
Surface finish isn't purely subjective.
Manufacturing uses measurements for surface texture, commonly including surface roughness.
One widely encountered measurement is:
Ra — Roughness Average
Ra provides a numerical representation of average surface roughness over a measured area or sampling length.
That means a surface that looks smooth to the naked eye can still be evaluated quantitatively.
Different surfaces may require different finishes depending on their function.
Smoother Isn't Always Better
This surprises many people.
It's easy to assume that every machined surface should be polished until it resembles a mirror.
But unnecessary finishing adds manufacturing time and cost.
More importantly, different surfaces have different engineering requirements.
A cosmetic exterior surface may have different requirements from a bearing surface, mating surface, threaded feature, or internal pocket.
Manufacturing quality isn't measured by making every surface shiny.
It's measured by producing the required geometry and surface condition for the component's intended purpose.
Why Two Parts Can Look Slightly Different
Even two components produced from the same drawing may show subtle visual differences.
Variables can include:
Tool condition
Toolpath
Raw material
Machine setup
Surface preparation
Anodizing batch
Lighting
and normal production variation.
If both components meet their required dimensions and quality standards, a minor visual difference doesn't necessarily mean one was manufactured incorrectly.
Forging Marks Aren't CNC Tool Marks
This is another important distinction.
A forged AR component begins with a forging that already has a basic shape before CNC machining.
Some areas may retain evidence of the original forging surface, while other areas are machined.
As a result, the same component can contain:
Forged surfaces AND machined surfaces.
Their textures can look very different.
That is normal for many forged components.
What Should Customers Look For?
Rather than assuming every visible line is a defect, consider what type of mark you're actually seeing.
Ask:
Is it a consistent machining pattern?
Is it purely cosmetic?
Is there actual material damage?
Are the threads intact?
Is there a crack or deformation?
Does the manufacturer identify the component as a blem?
If you're uncertain about a newly purchased component, contacting the manufacturer with clear photographs is usually the best approach.
Don't Modify a Questionable Part Just to “Fix” the Appearance
If you believe a component may have a manufacturing problem, avoid immediately grinding, sanding, filing, or otherwise altering it.
Doing so can make it more difficult for the manufacturer to evaluate the original condition.
Instead:
Photograph it first and contact the manufacturer or a qualified professional.
That gives them an opportunity to determine whether you're seeing a normal machining characteristic, cosmetic issue, or something requiring further evaluation.
What This Looks Like at Gorilla Machining
For a machining company, quality isn't simply about making a component look good in a product photograph.
It's about controlling the manufacturing process from raw material through the finished component.
That includes attention to:
Machining
Tool condition
Tolerances
Surface finish
Deburring
Finishing
and
Inspection.
When customers understand those processes, they can better appreciate what they're actually seeing on a precision-machined component.
Frequently Asked Questions
Are CNC machining marks normal on AR-15 parts?
Some visible machining patterns are completely normal results of CNC manufacturing. Whether a particular mark is acceptable depends on its location, severity, and the manufacturer's specifications.
Why does my raw aluminum AR part have lines on it?
Raw aluminum makes toolpaths and other manufacturing characteristics easier to see because there isn't a dark final finish covering the natural metal.
Does anodizing cover machining marks?
Not necessarily. Anodizing isn't a thick filler coating, so underlying surface texture may remain visible.
What is CNC chatter?
Chatter is unwanted vibration during machining that can create repeating or irregular patterns on a surface.
Does a scratch mean the part is defective?
Not automatically. A superficial cosmetic mark and a functional manufacturing problem are different things.
What does “blem” mean?
Generally, it refers to a product with a cosmetic imperfection, but manufacturers can establish their own blemish standards.
Should I sand down machining marks?
If you're concerned that a mark indicates a manufacturing issue, it's better to have the component evaluated before altering it.
Conclusion
Precision-machined components tell a story.
Sometimes you can literally see the path a cutting tool traveled across the aluminum.
Those lines don't automatically mean something went wrong.
They can simply be evidence of how the component was manufactured.
The important distinction is between:
Normal machining characteristics
Cosmetic imperfections
and
Actual dimensional or structural problems.
Understanding that difference helps customers evaluate machined components based on more than appearance alone.
At the end of the day:
Precision isn't about making every machining mark disappear.
It's about making the component correctly.

